Save
Ask
Tour
Hide
Share
$3,250,000
New Listing

345 Leigh Road
West Palm Beach, FL 33405

For Sale|Single Family Residence|Active
4
Beds
5
Total Baths
4
Full Baths
1
Partial Bath
3,812
SqFt
$853
/SqFt
2026
Built
Subdivision:
HOMEWOOD 4TH ADD
County:
Palm Beach

Due to the health concerns created by Coronavirus we are offering personal 1-1 online video walkthough tours where possible.
Call Now: (561) 475-5922
Is this the listing for you? We can help make it yours.
(561) 475-5922
345 Leigh Road345 Leigh Road345 Leigh Road345 Leigh Road
Save
Ask
Tour
Hide
Share

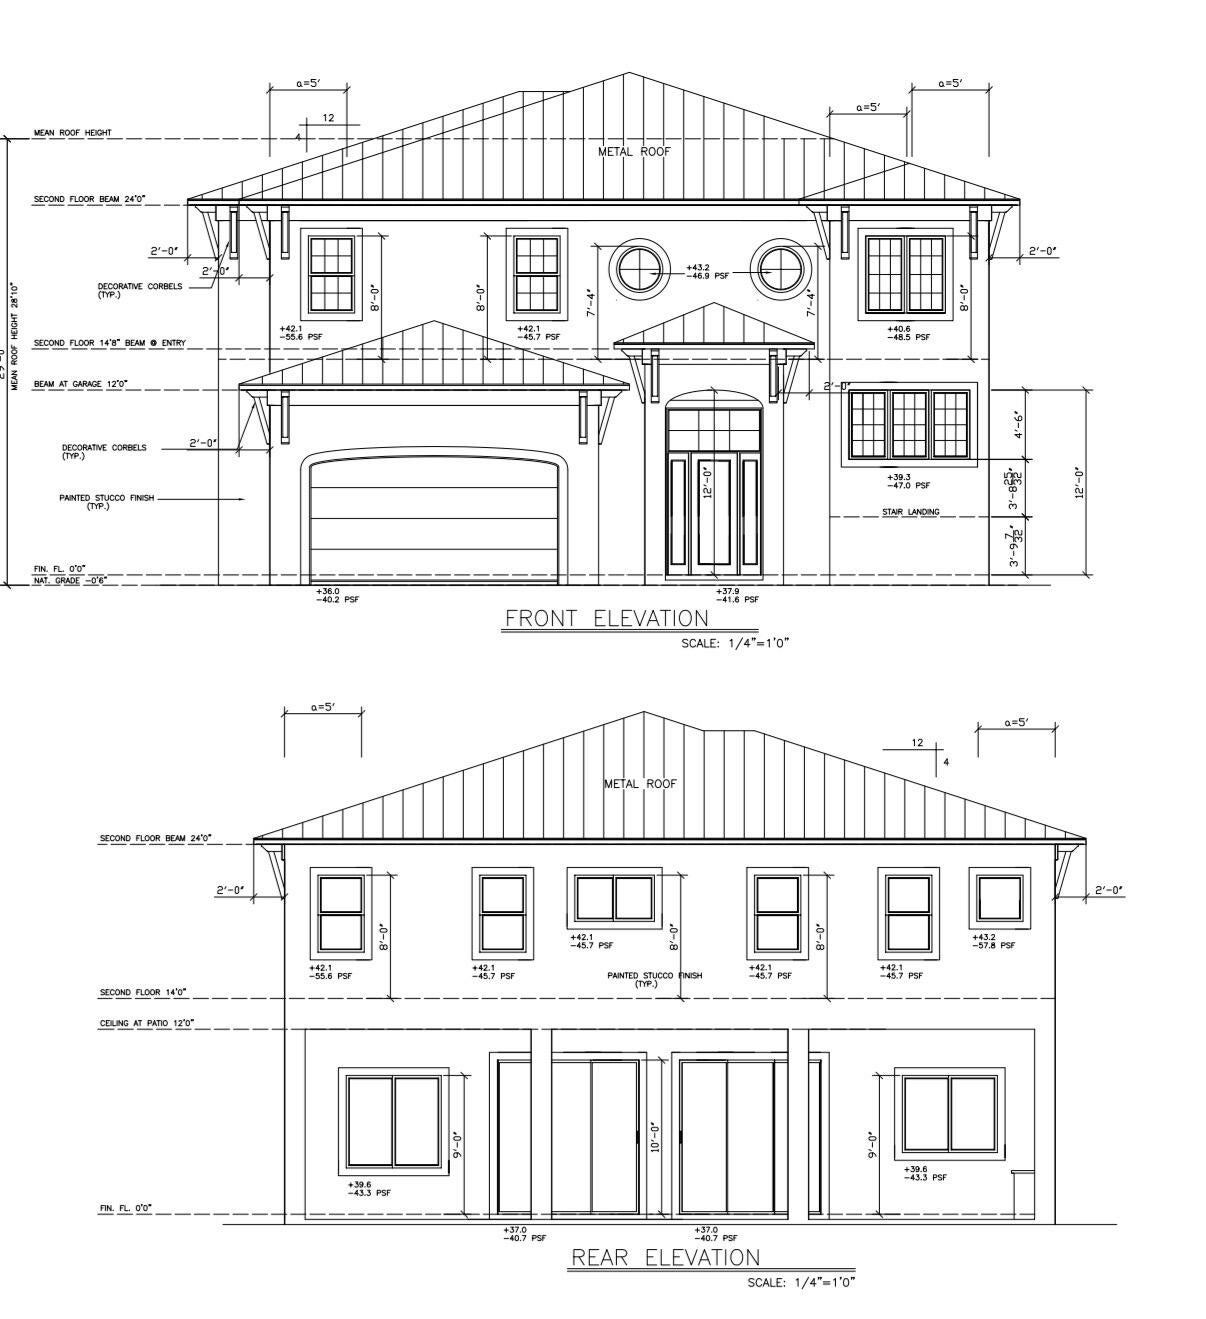
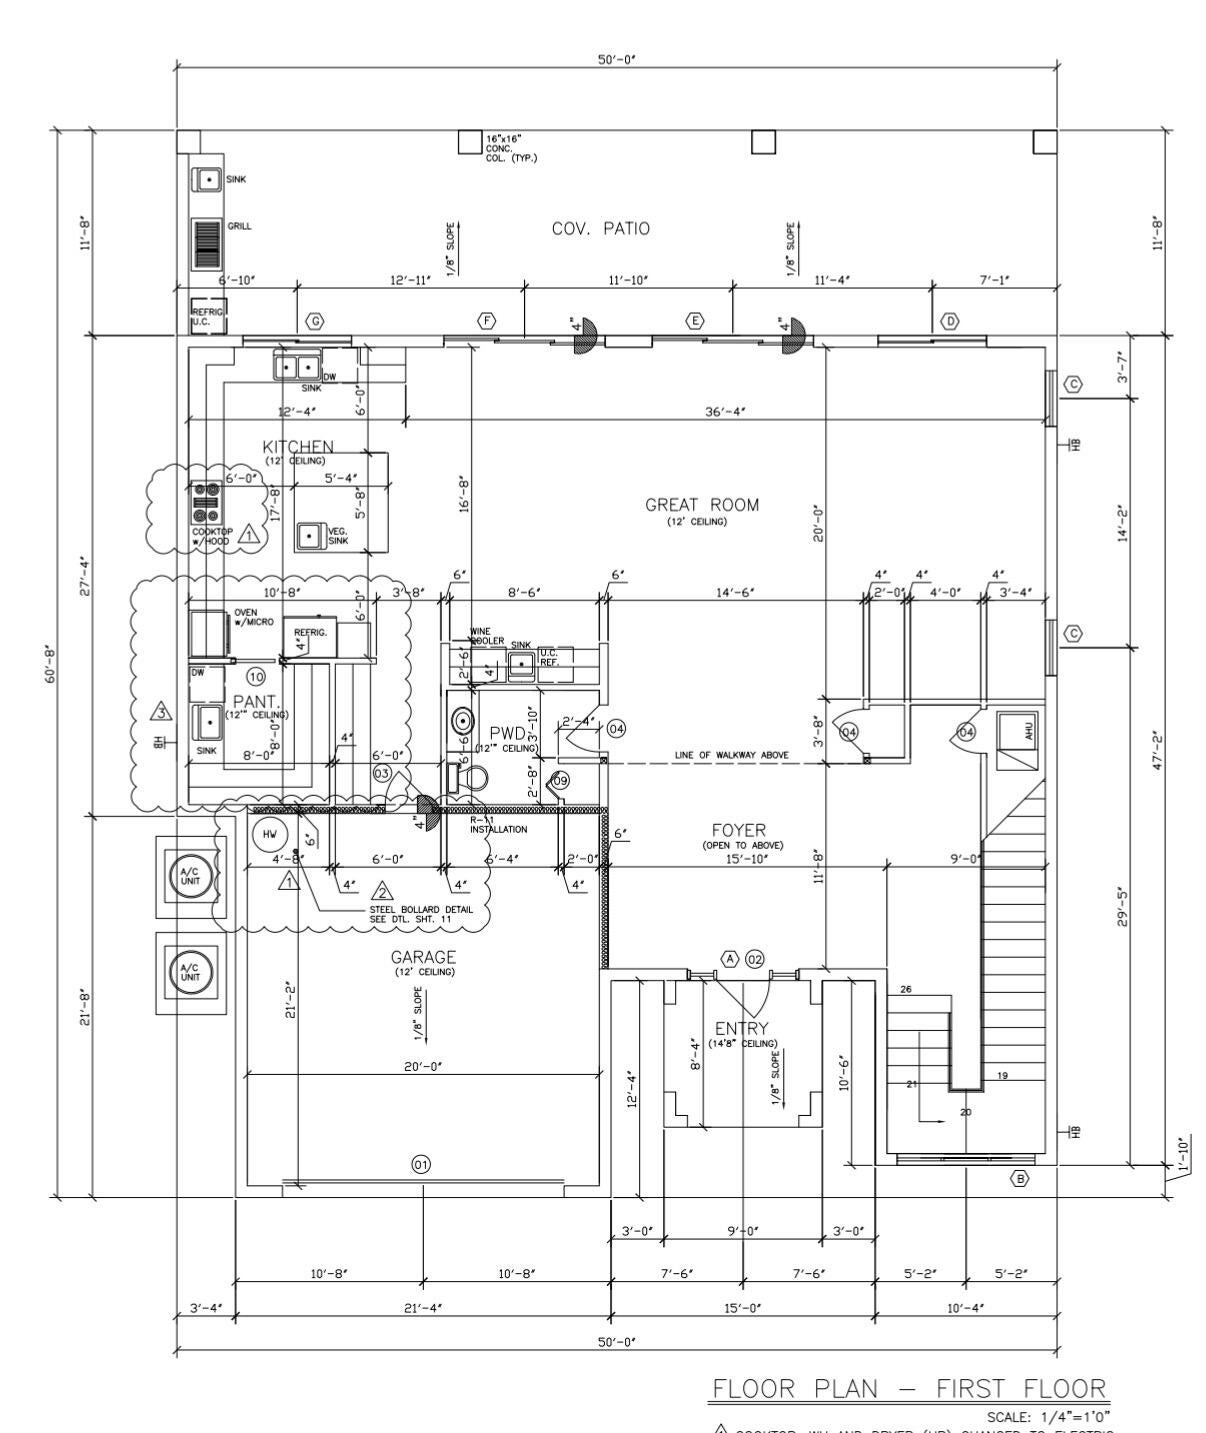
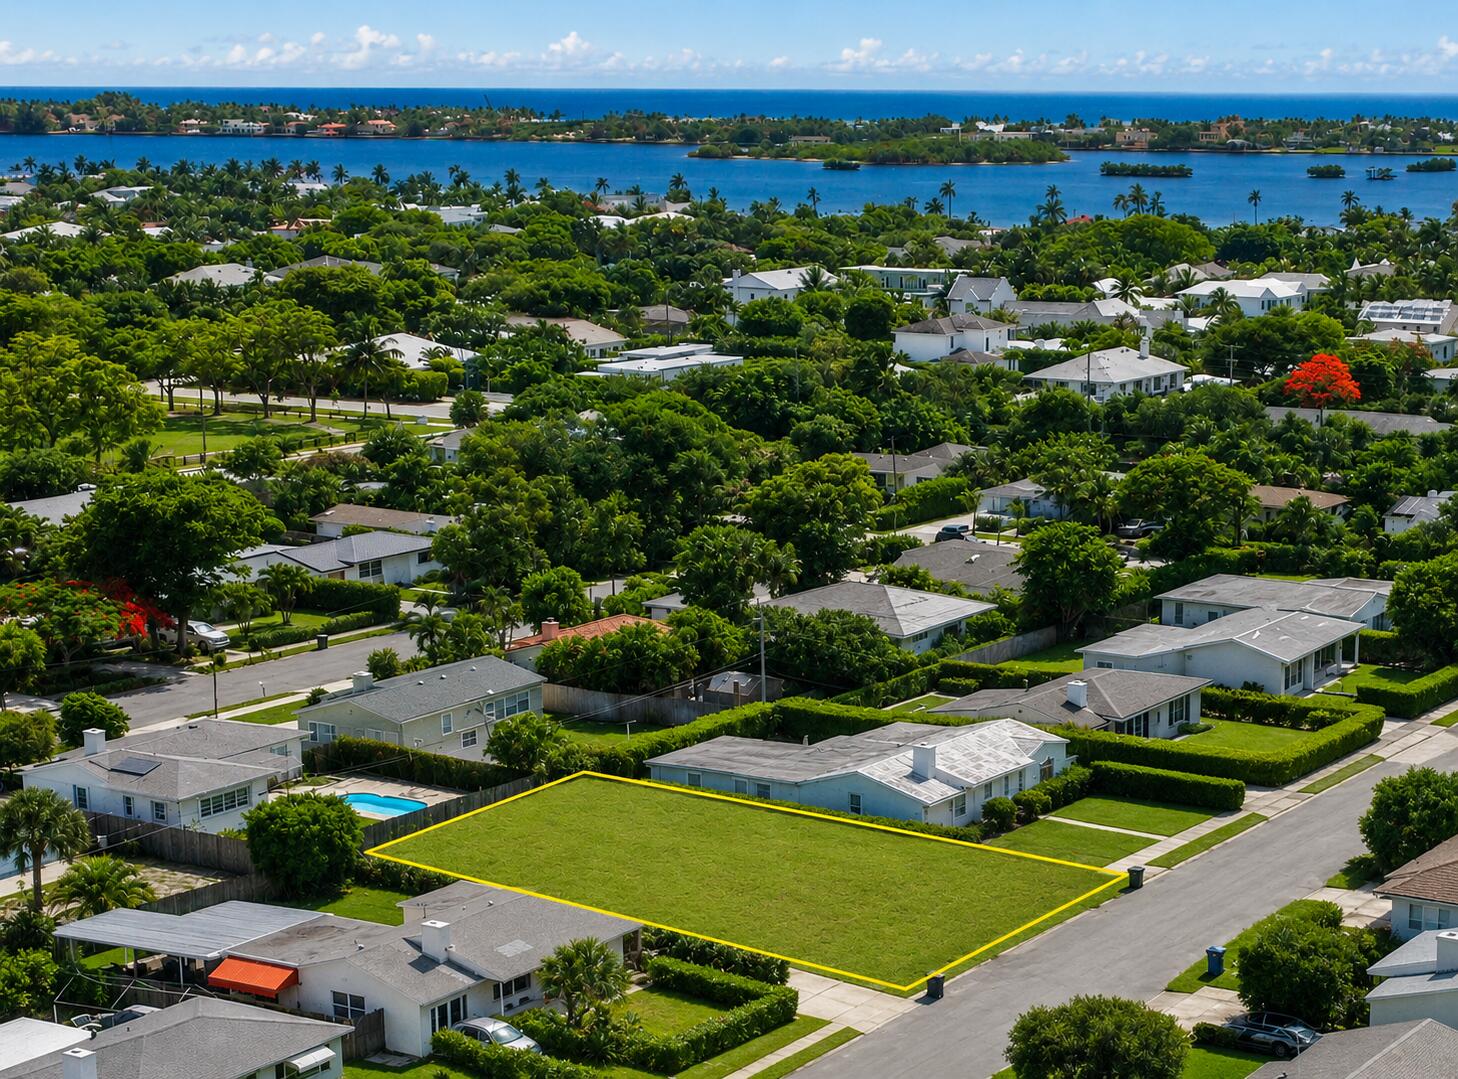
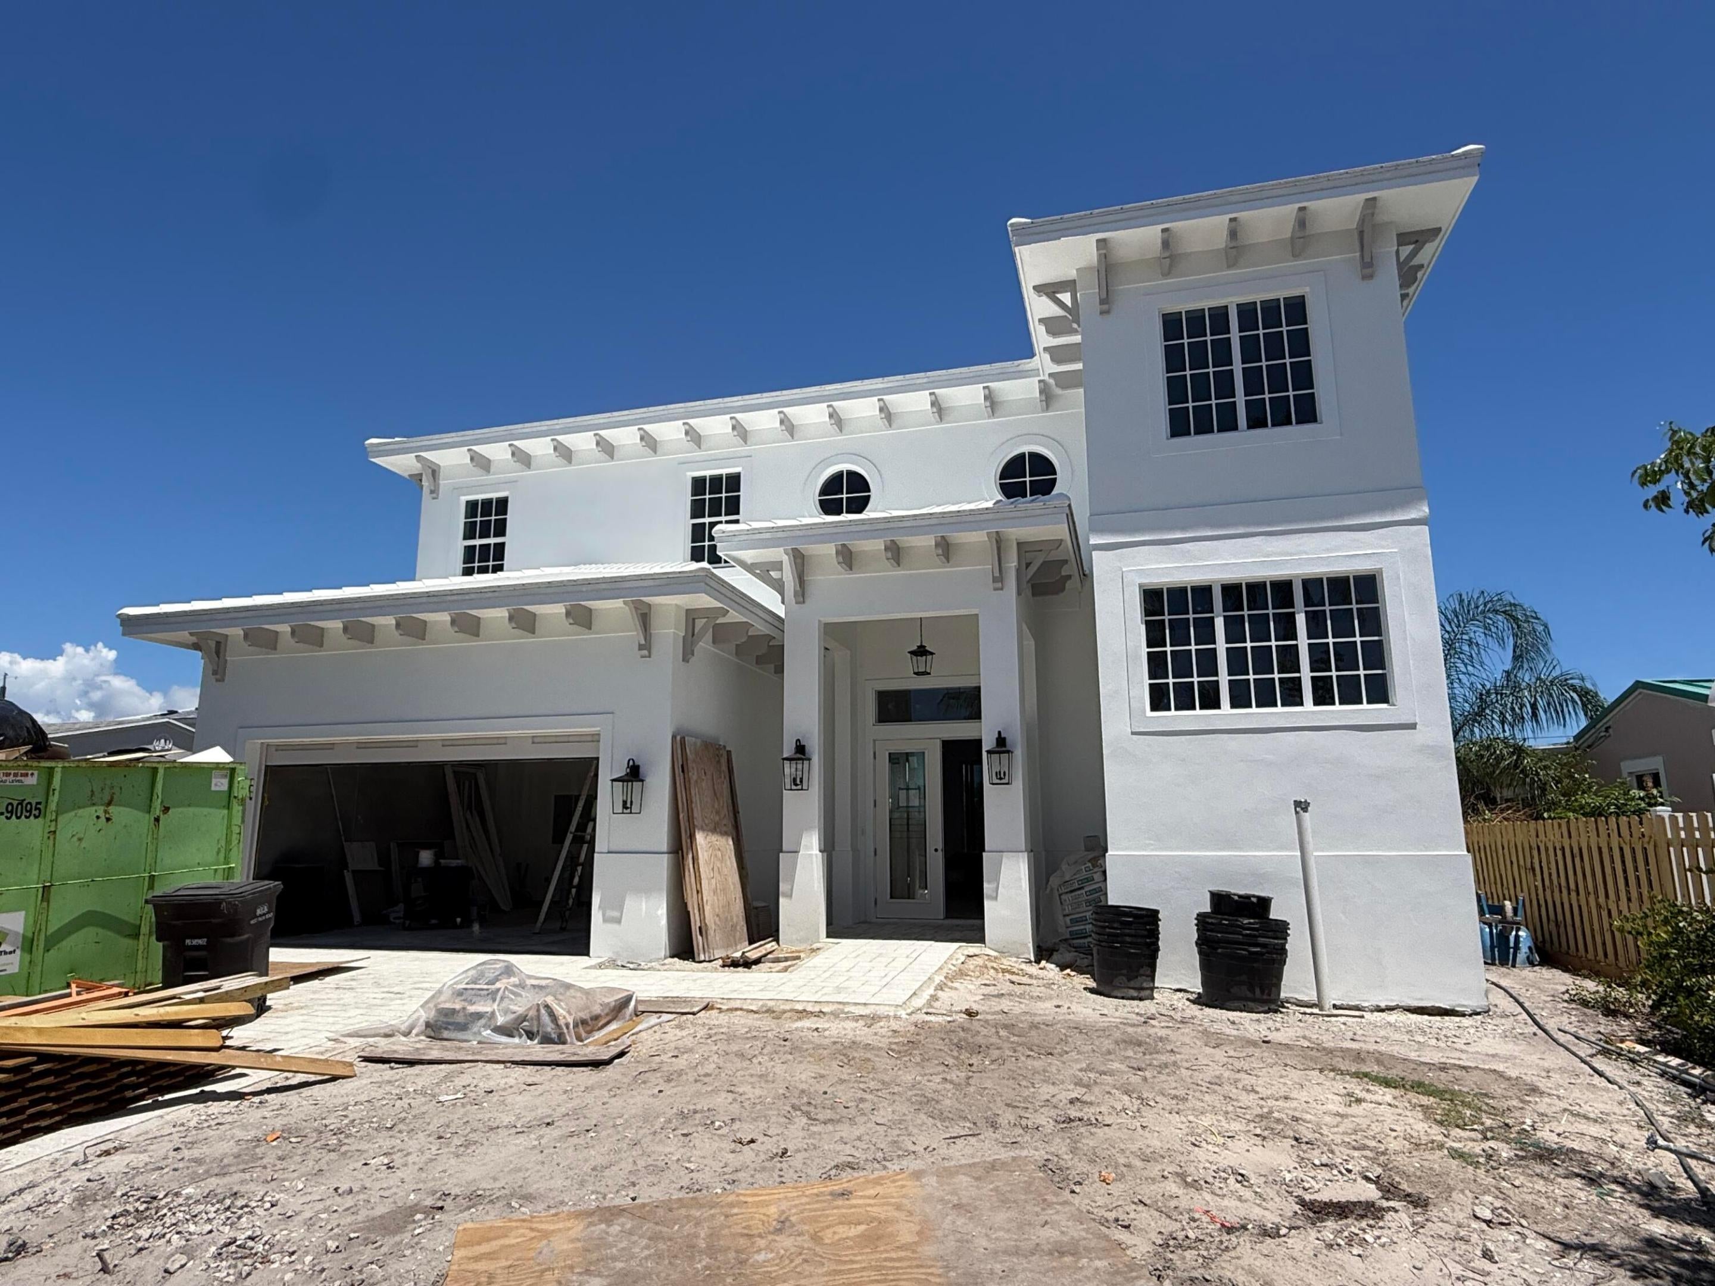
Brand-new construction in the southend of SoSo, offering just under 5,000 total square feet with 4 en-suite bedrooms and 4.5 baths. A dramatic 22-foot foyer opens to light-filled interiors with European white oak flooring and a great room with 12-foot ceilings. The custom kitchen features Thermador appliances and a spacious butler's pantry. While the dining area, wet bar and living room all open out to a covered patio with summer kitchen overlooking the pool, ideal for seamless indoor-outdoor living. Upstairs, a generous laundry room is conveniently located near the bedrooms. The home's thoughtful design blends timeless architecture with a fresh coastal aesthetic. Estimated completion: September 30, 2026 All measurements and sizes are approximate. All information is subject to errors, omissions or changes without notice and should be independently verified. Estimated completion and specifications subject to change. Renderings shown are conceptual representations and may not depict final construction details. Tax information reflects prior structure/land value; new construction not yet assessed.

Save
Ask
Tour
Hide
Share
Listing Snapshot
Price 
$3,250,000
Days On Site 
0 Days
Bedrooms 
4
Inside Area (SqFt) 
3,812 sqft
Total Baths 
5
Full Baths 
4
Partial Baths 
1
Lot Size 
0.16 Acres
Year Built 
2026
MLS® Number 
B26062864
Status 
Active
Property Tax 
$3,510.04
HOA/Condo/Coop Fees 
N/A
Sq Ft Source 
Builder
Friends & Family
Recent Activity
16 hours agoListing first seen on site
20 hours agoListing updated with changes from the MLS®
General Features
Acres 
0.16
Attached Garage 
Yes
Direction Faces 
South
Disclosures 
Home Warranty
Garage 
Yes
Garage Spaces 
2
Home Warranty 
Yes
Levels 
Two
Number Of Stories 
2
Parking 
AttachedDrivewayGarageGarage Door OpenerPaver Block
Parking Spaces 
4
Pets 
Yes
Property Condition 
New Construction
Property Sub Type 
Single Family Residence
Sewer 
Public Sewer
Special Circumstances 
Standard
SqFt Total 
4931
Utilities 
Electricity ConnectedSewer ConnectedWater Connected
Water Source 
Public
Zoning 
SF7 (city)
Interior Features
Appliances 
DryerDishwasherElectric RangeElectric Water HeaterIce MakerMicrowaveOvenRefrigeratorWater HeaterWine RefrigeratorWasher
Cooling 
Central AirZoned
Flooring 
TileWood
Furnished 
Unfurnished
Heating 
CentralZoned
Interior 
Wet BarCathedral Ceiling(s)Entrance FoyerEat-in KitchenHigh CeilingsKitchen IslandPantryStorageSoaking TubVaulted Ceiling(s)BarWalk-In Closet(s)
Laundry Features 
InsideLaundry RoomSinkUpper Level
Bedroom 2 
Dimensions - 15 X 13.2Level - SecondArea - 198
Bedroom 3 
Dimensions - 14.2 X 10.6Level - SecondArea - 150
Bedroom 4 
Dimensions - 16 X 13.8Level - SecondArea - 220
Kitchen 
Dimensions - 18.5 X 13Level - MainArea - 240
Laundry 
Dimensions - 12 X 6.6Level - SecondArea - 79
Living Room 
Dimensions - 20 X 14Level - MainArea - 280
Other 
Dimensions - 8 X 8Area - 64Description - Pantry
PrimaryBedroom 
Dimensions - 19.8 X 16.39Level - SecondArea - 324
Save
Ask
Tour
Hide
Share
Exterior Features
Construction Details 
BlockStucco
Exterior 
Awning(s)Built-in BarbecueBarbecueOutdoor Kitchen
Fencing 
Back YardWood
Other Structures 
Outdoor KitchenStorage
Patio And Porch 
CoveredPatio
Pool Features 
In GroundSalt WaterPrivate
Private Pool 
Yes
Roof 
ConcreteTile
Community Features
Building Access 
Entry Level Living Area Y
Community Features 
Sidewalks
Financing Terms Available 
CashConventional
MLS Area 
5440
Schools
School District
Unknown
Elementary School
South Olive
Middle School
Conniston Community
High School
Forest Hill
Listing courtesy of Douglas Elliman


All listings featuring the BMLS logo are provided by BeachesMLS, Inc. This information is not verified for authenticity or accuracy and is not guaranteed. Copyright © 2026 BeachesMLS, Inc. (a Flex MLS feed)
Last checked: 2026-08-12 11:23 AM UTC

Neighborhood & Commute
Source: Walkscore
Save
Ask
Tour
Hide
Share